
Sold
$510,000
3bed|2bath|1000-1199sqft
1 parking|1 locker
Unit 1411
100 Echo Point 1411, Toronto E05, ON M1W 2V2
Residential Condo & Other|$709 fees|$1546 tax
MLS #E12261617
View complete sale history and details
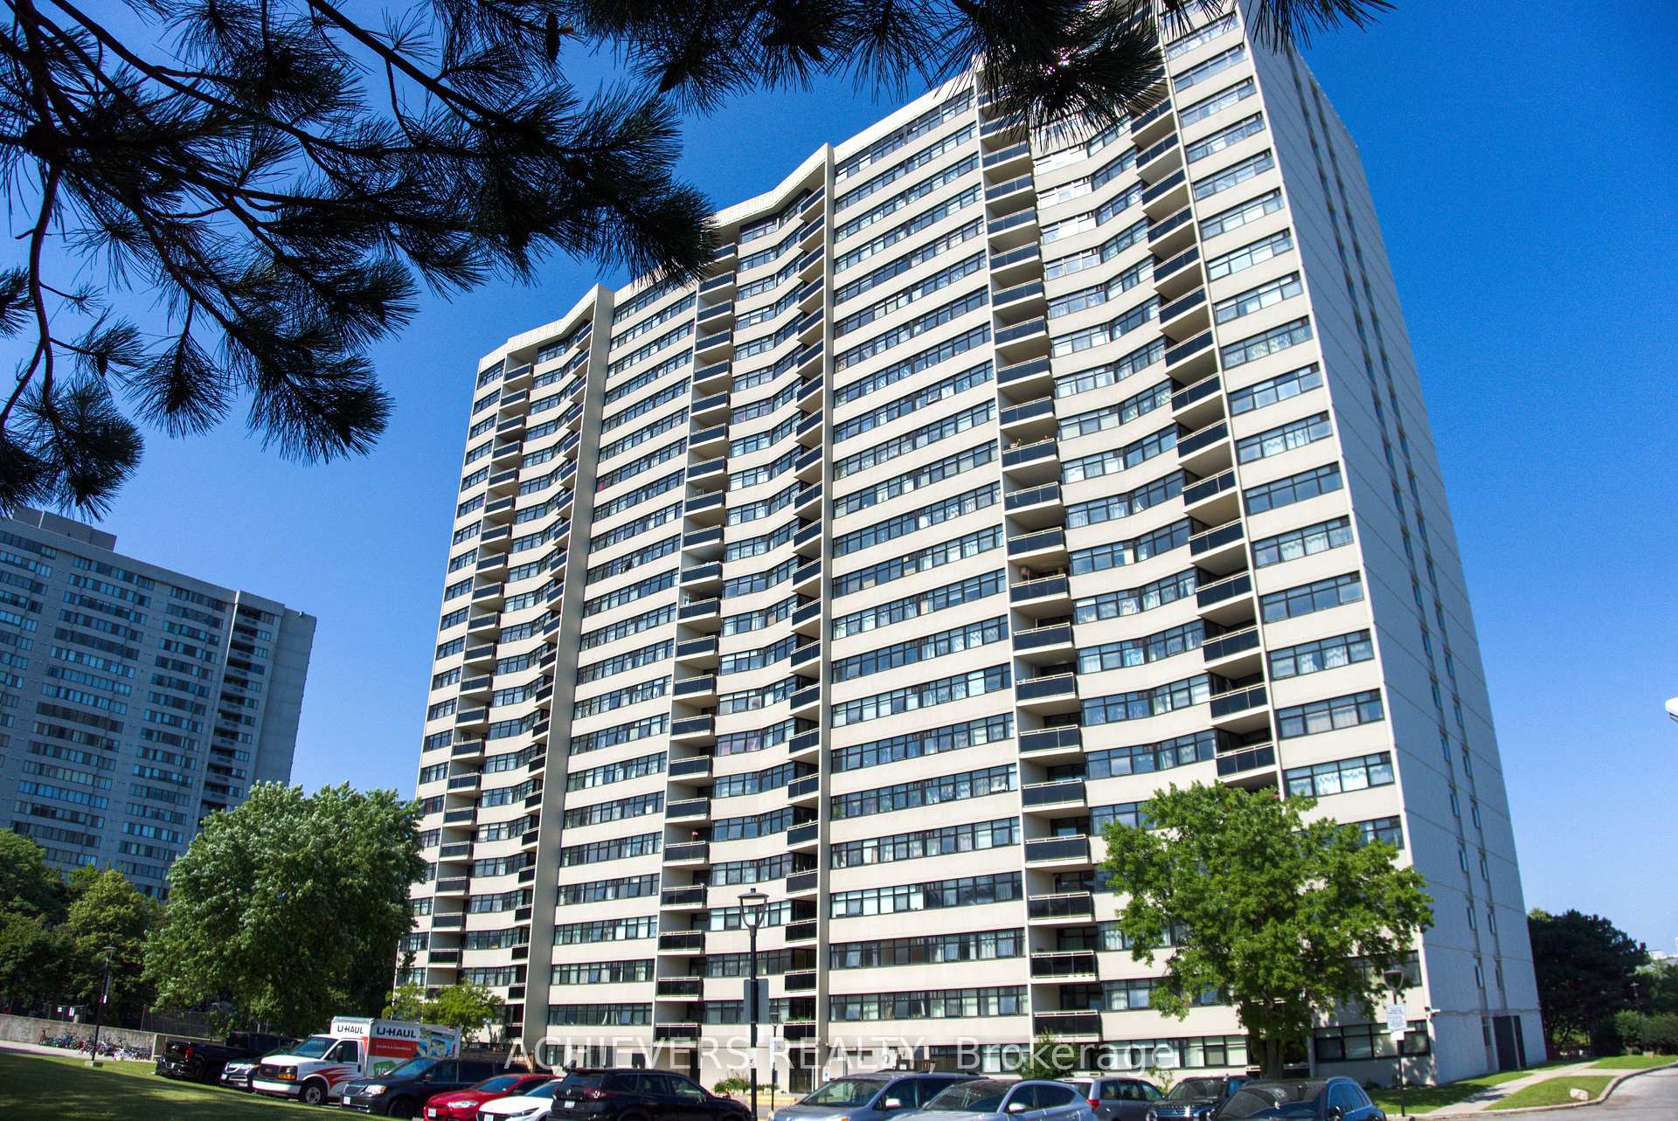
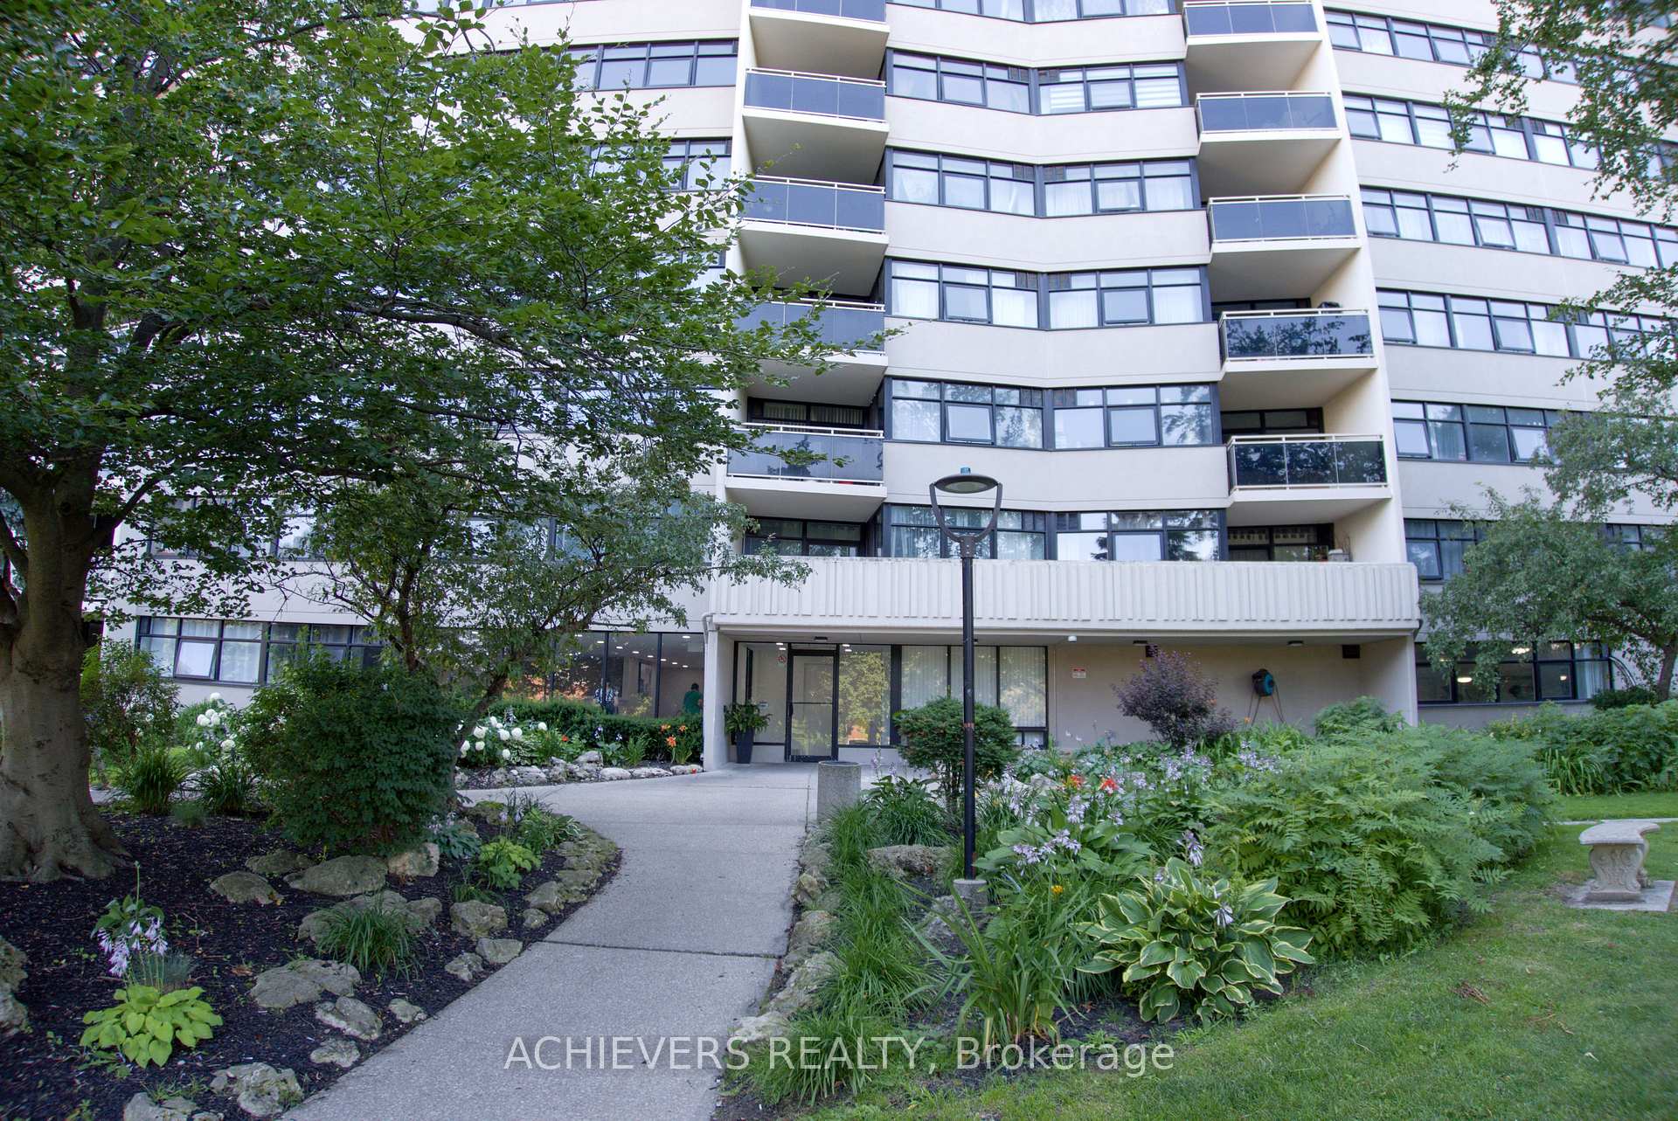
100 Echo Point PH 6, Toronto, ON M1W 2V2
MLS #E13556776
Listed Price
Welcome to the one of the largest penthouse models in the building, this beautifully renovated unit offers 3 generously sized bedrooms and 2 full washrooms. Over $70,000 has been invested in quality upgrades, featuring a modern, oversized kitchen with ample storage, updated finishes throughout, A/C vents in every room, and smooth ceilings with no popcorn finish and new pot lights.Enjoy bright, unobstructed views and an abundance of natural light from this spacious penthouse. Located just steps from Bridlewood Mall, Metro, 24-hour TTC service , schools, parks, restaurants, banks, and all other amenities, with quick access to Highways 401 and 404.This well-managed building has been extensively modernized with outstanding amenities and recent upgrades, including a new lobby and laundry room (2023), renovated saunas (2023), new gym (2020), new elevators (2019), and new windows (2018).An exceptional opportunity to own a premium penthouse in a highly desirable, well-maintained building.
Analysis based on 0 sales and 0 leases in this building. Unit size estimated at 1247 sqft.
Bedrooms
3
Bathrooms
2
Square Feet
1,247 sqft
Property Type
Residential Condo & Other
| Name | Size (m) | Size (ft) | Features |
|---|---|---|---|
| Living Room(Flat) | 5.41 x 3.31 | 17.7 x 10.9 | - |
| Living Room(Flat) | 5.41 x 3.31 | 17.7 x 10.9 | - |
| Living Room(Flat) | 5.41 x 3.31 | 17.7 x 10.9 | - |
| Living Room(Flat) | 5.41 x 3.31 | 17.7 x 10.9 | - |
| Living Room(Flat) | 5.41 x 3.31 | 17.7 x 10.9 | - |
| Living Room(Flat) | 5.41 x 3.31 | 17.7 x 10.9 | - |
| Living Room(Flat) | 5.41 x 3.31 | 17.7 x 10.9 | - |
| Living Room(Flat) | 5.41 x 3.31 | 17.7 x 10.9 | - |
| Living Room(Flat) | 5.41 x 3.31 | 17.7 x 10.9 | - |
| Dining Room(Flat) | 3.7 x 3.35 | 12.1 x 11.0 | - |
| Dining Room(Flat) | 3.7 x 3.35 | 12.1 x 11.0 | - |
| Dining Room(Flat) | 3.7 x 3.35 | 12.1 x 11.0 | - |
| Dining Room(Flat) | 3.7 x 3.35 | 12.1 x 11.0 | - |
| Dining Room(Flat) | 3.7 x 3.35 | 12.1 x 11.0 | - |
| Dining Room(Flat) | 3.7 x 3.35 | 12.1 x 11.0 | - |
| Dining Room(Flat) | 3.7 x 3.35 | 12.1 x 11.0 | - |
| Dining Room(Flat) | 3.7 x 3.35 | 12.1 x 11.0 | - |
| Dining Room(Flat) | 3.7 x 3.35 | 12.1 x 11.0 | - |
| Kitchen(Flat) | 3.8 x 2.35 | 12.5 x 7.7 | - |
| Kitchen(Flat) | 3.8 x 2.35 | 12.5 x 7.7 | - |
| Kitchen(Flat) | 3.8 x 2.35 | 12.5 x 7.7 | - |
| Kitchen(Flat) | 3.8 x 2.35 | 12.5 x 7.7 | - |
| Kitchen(Flat) | 3.8 x 2.35 | 12.5 x 7.7 | - |
| Kitchen(Flat) | 3.8 x 2.35 | 12.5 x 7.7 | - |
| Kitchen(Flat) | 3.8 x 2.35 | 12.5 x 7.7 | - |
| Kitchen(Flat) | 3.8 x 2.35 | 12.5 x 7.7 | - |
| Kitchen(Flat) | 3.8 x 2.35 | 12.5 x 7.7 | - |
| Primary Bedroom(Flat) | 5.44 x 3.31 | 17.8 x 10.9 | - |
| Primary Bedroom(Flat) | 5.44 x 3.31 | 17.8 x 10.9 | - |
| Primary Bedroom(Flat) | 5.44 x 3.31 | 17.8 x 10.9 | - |
| Primary Bedroom(Flat) | 5.44 x 3.31 | 17.8 x 10.9 | - |
| Primary Bedroom(Flat) | 5.44 x 3.31 | 17.8 x 10.9 | - |
| Primary Bedroom(Flat) | 5.44 x 3.31 | 17.8 x 10.9 | - |
| Primary Bedroom(Flat) | 5.44 x 3.31 | 17.8 x 10.9 | - |
| Primary Bedroom(Flat) | 5.44 x 3.31 | 17.8 x 10.9 | - |
| Primary Bedroom(Flat) | 5.44 x 3.31 | 17.8 x 10.9 | - |
| Bedroom 2(Flat) | 4.05 x 2.7 | 13.3 x 8.9 | - |
| Bedroom 2(Flat) | 4.05 x 2.7 | 13.3 x 8.9 | - |
| Bedroom 2(Flat) | 4.05 x 2.7 | 13.3 x 8.9 | - |
| Bedroom 2(Flat) | 4.05 x 2.7 | 13.3 x 8.9 | - |
| Bedroom 2(Flat) | 4.05 x 2.7 | 13.3 x 8.9 | - |
| Bedroom 2(Flat) | 4.05 x 2.7 | 13.3 x 8.9 | - |
| Bedroom 2(Flat) | 4.05 x 2.7 | 13.3 x 8.9 | - |
| Bedroom 2(Flat) | 4.05 x 2.7 | 13.3 x 8.9 | - |
| Bedroom 2(Flat) | 4.05 x 2.7 | 13.3 x 8.9 | - |
| Bedroom 3(Flat) | 3.74 x 2.88 | 12.3 x 9.4 | - |
| Bedroom 3(Flat) | 3.74 x 2.88 | 12.3 x 9.4 | - |
| Bedroom 3(Flat) | 3.74 x 2.88 | 12.3 x 9.4 | - |
| Bedroom 3(Flat) | 3.74 x 2.88 | 12.3 x 9.4 | - |
| Bedroom 3(Flat) | 3.74 x 2.88 | 12.3 x 9.4 | - |
| Bedroom 3(Flat) | 3.74 x 2.88 | 12.3 x 9.4 | - |
| Bedroom 3(Flat) | 3.74 x 2.88 | 12.3 x 9.4 | - |
| Bedroom 3(Flat) | 3.74 x 2.88 | 12.3 x 9.4 | - |
| Bedroom 3(Flat) | 3.74 x 2.88 | 12.3 x 9.4 | - |
| Foyer(Flat) | 3.2 x 2 | 10.5 x 6.6 | - |
| Foyer(Flat) | 3.2 x 2 | 10.5 x 6.6 | - |
| Foyer(Flat) | 3.2 x 2 | 10.5 x 6.6 | - |
| Foyer(Flat) | 3.2 x 2 | 10.5 x 6.6 | - |
| Foyer(Flat) | 3.2 x 2 | 10.5 x 6.6 | - |
| Foyer(Flat) | 3.2 x 2 | 10.5 x 6.6 | - |
| Foyer(Flat) | 3.2 x 2 | 10.5 x 6.6 | - |
| Foyer(Flat) | 3.2 x 2 | 10.5 x 6.6 | - |
| Foyer(Flat) | 3.2 x 2 | 10.5 x 6.6 | - |
$510,000
100 Echo Point 1411, Toronto E05, ON M1W 2V2
MLS #E12261617
View complete sale history and details

$505,888
100 Echo Point 1705, Toronto E05, ON M1W 2V2
MLS #E12237287
View complete sale history and details

$545,000
100 Echo Point 1910, Toronto E05, ON M1W 2V2
MLS #E11964581
View complete sale history and details

$570,000
100 Echo Point 2303, Toronto E05, ON M1W 2V2
MLS #E9369066
View complete sale history and details
Your Agent
Broker of Record
PREMIER MATRIX REALTY LTD. BROKERAGE
See the comparable sold, tax-matched, and currently-competing listings for The Glenhurst.
Register for free to view complete price estimate and access exclusive sold data
Free account • No credit card required
Contact OVAIS QASSIM
Unit PH 6 is a residential condo & other with 3 bedrooms, 2 bathrooms spanning approximately 1200-1399 square feet located at The Glenhurst, 100 Echo Point, Toronto E05. This unit is currently for sale at $740K.
The Glenhurst is located at 100 Echo Point, Toronto E05. Explore more units for sale and rent in this building, view building amenities, transaction history, and market insights.
This unit is located in L'Amoreaux, part of Toronto E05 in the Toronto area. Explore more condos for sale and rent in this community.
Whether you're looking to buy, sell, or rent at The Glenhurst, our team of experienced real estate professionals can help you navigate the market and find the perfect unit to match your needs. Contact us today for a free consultation.
Unit PH 6 The Glenhurst,100 Echo Point PH 6, Toronto, ON M1W 2V2 for sale, 3 bedroom residential condo & other Toronto E05, The Glenhurst condos, Toronto E05 residential condo & other for sale, 100 Echo Point, Toronto E05 real estate